REP Fitness / Pull-up bars
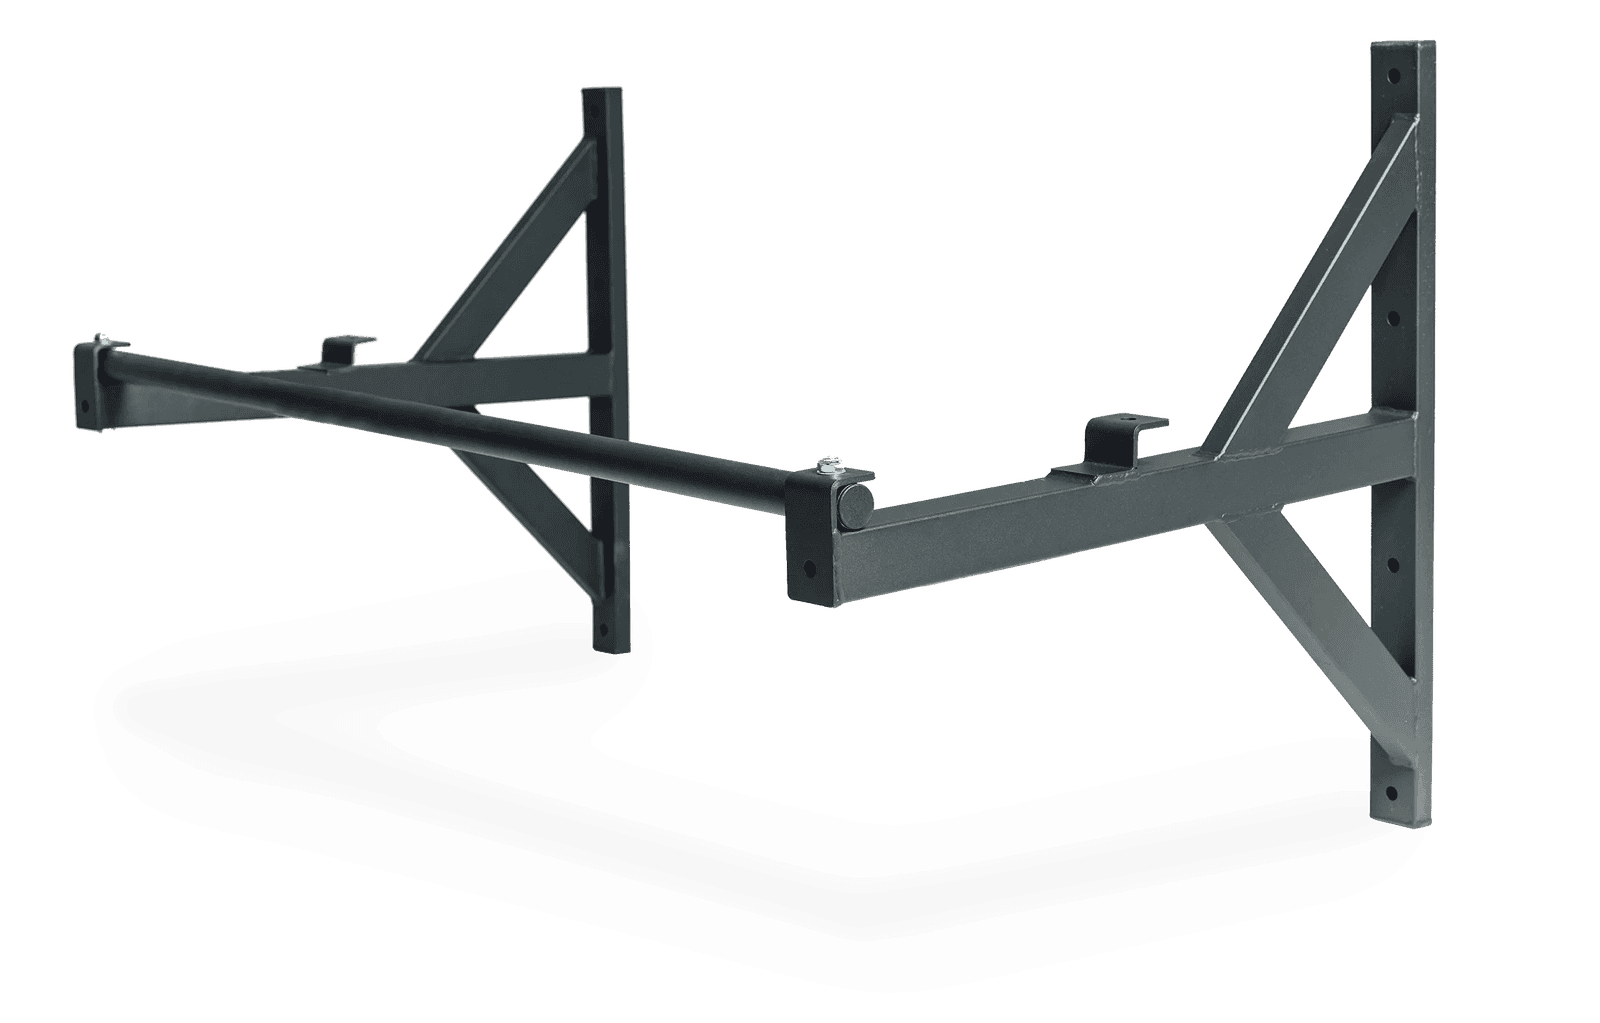
REP Wall or Ceiling Mount Pull-Up Bar
A two-position wall or ceiling bar with a smaller projection option for rooms where the mounting surface and the clearance envelope are the real decision.
Best fit when
- A verified stud-mounted room where 14- or 26-inch projection changes the fit
- People who want a narrower depth choice and a 50-inch total frame width
Choose another path when
- You cannot confirm the mounting surface or the manufacturer's installation conditions
- You need a no-drill or daily-reset product
Training jobs
What earns the floor space.
- 01Add a fixed pull-up and hang station with two bar positions
- 02Attach bands, rings, or straps to one mounted bodyweight station
Sourced specifications
Facts with a visible source.
Test queue
The protocol is assigned. The result is not.
Documents one mounted pull-up bar sample's geometry, hardware boundary, clearance, grip surface, controlled use setup, storage, and ownership condition without certifying a wall, ceiling, installation, or user's movement capacity.
- Hands-on gate
- 3 measurements / 4 observations
- Long-term gate
- 90 days / 20 sessions
0 completed first-party sessions. This record remains spec-reviewed, and no measurement or use result is implied.
- 01Bar dimensions3x
Record the visible bar diameter and usable width at repeatable points.
- 02Mounting depth3x
Record the bar's extension from the mounting surface at the installed position.
- 03Hardware inventory2x
Separate included product components from the fasteners and structural work required for installation.
- 04Clearance envelope3x
Observe whether the installed bar has the declared open space for the planned non-impact movement boundary.
- 05Mounting condition3x
Record visible changes in brackets, fasteners, surface, and bar alignment after controlled setup checks.
- 06Grip surface3x
Document the stated and observed surface format without converting finish into a universal grip-performance claim.
- 07Controlled-use entry3x
Record the entry and exit path for a qualified controlled-use session before any loaded or dynamic movement.
- 08Ownership condition log1x
Record changes in finish, fasteners, brackets, bar alignment, and surrounding surface over time.
Tradeoffs
What the recommendation does not hide.
- The two projection positions help a room fit but still require permanent installation and overhead clearance
- A published load rating is conditional on proper mounting and is not a building-structure certification
Where it fits
Included in a complete setup.
Read the decision